Knowing how to plan a home remodel is essential if you want to avoid costly mistakes, delays, and unexpected expenses during a renovation project. A lot of homeowners jump into a renovation without a clear plan. This usually leads to budget overruns, project delays, and frustrating surprises along the way. Taking time to properly prepare before construction begins can save you a significant amount of time, money, and stress throughout the process.
In this home remodel planning guide, you’ll learn the key steps to organizing a successful renovation, including how to define your goals, create a realistic remodel budget, spot potential risks, and prepare for construction. Follow this remodel checklist to keep your project on track from start to finish.
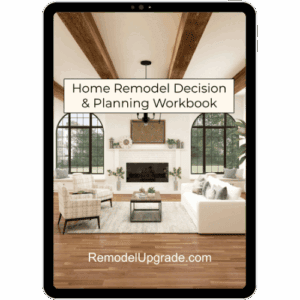
The Home Remodel Decision & Planning Workbook was designed to work alongside the process in this guide. It includes worksheets to help you plan your renovation, organize your scope of work, and build a realistic budget.
Download your free copy and follow along as you go through each step below.
Table of Contents
ToggleThe Home Remodel Decision & Planning Workbook:
Want a clear plan before you start swinging a hammer?
The Home Remodel Decision and Planning Workbook walks you through every decision before the work begins, from budget and scope to material choices and contractor questions, so you are not figuring it out as you go. Grab your copy and walk into your remodel with a real plan instead of guesswork.
Recommendation:
As you work through this guide, keep a notebook nearby. You’ll likely come across ideas and decisions worth writing down so you can refer back to them later.
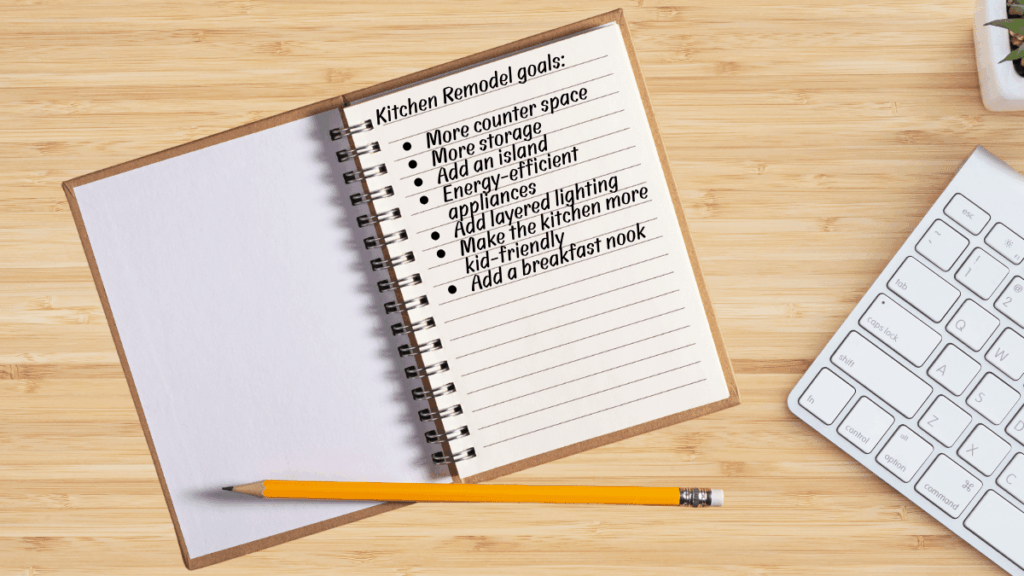
The first step in planning your remodel is understanding why you want to remodel in the first place. There are a lot of reasons, and they can influence decisions like the materials you choose and the size of your budget.
Take a look at some of the most common reasons homeowners decide to renovate their house.
Lifestyle Improvement
This is when your home is out of date and it’s starting to bother you. Every decade brings its own decor trends. Some of them come back around, which makes them desirable again, but that’s the exception rather than the rule.
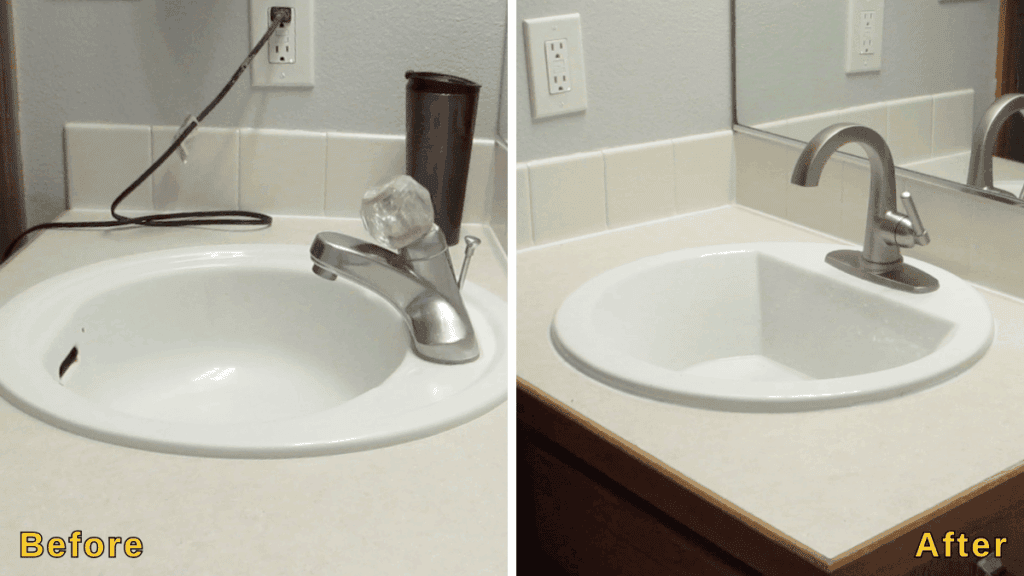
A lifestyle improvement remodel means you’re trying to update your home to match your current style. When you’re doing this, try not to lean too heavily on trendy design choices, since those tend to fall out of favor. It’s fine to spend a bit extra on the items you know you love, just keep your decision making inside your budget. More on that in a bit.
Increasing Home Value
You may be preparing to sell your home down the road and want top dollar for it. Before you can do that, you should boost the value with targeted improvements. Walk through your home and jot down the specifics that could raise the value if they were improved.
The areas of a home that typically increase resale value the most are the kitchen, bathrooms, and curb appeal, in that order. The kitchen is usually the most expensive to renovate. Bathrooms are rooms buyers look at closely. Curb appeal shapes a buyer’s first impression before they even step inside.
Fixing Functional Problems
These are issues you run into regularly that would improve your daily life if they were resolved. This regards something about your home’s current layout that creates friction throughout your day-to-day routine. Solving these often overlaps with increasing home value, since the same fixes tend to appeal to future buyers also.
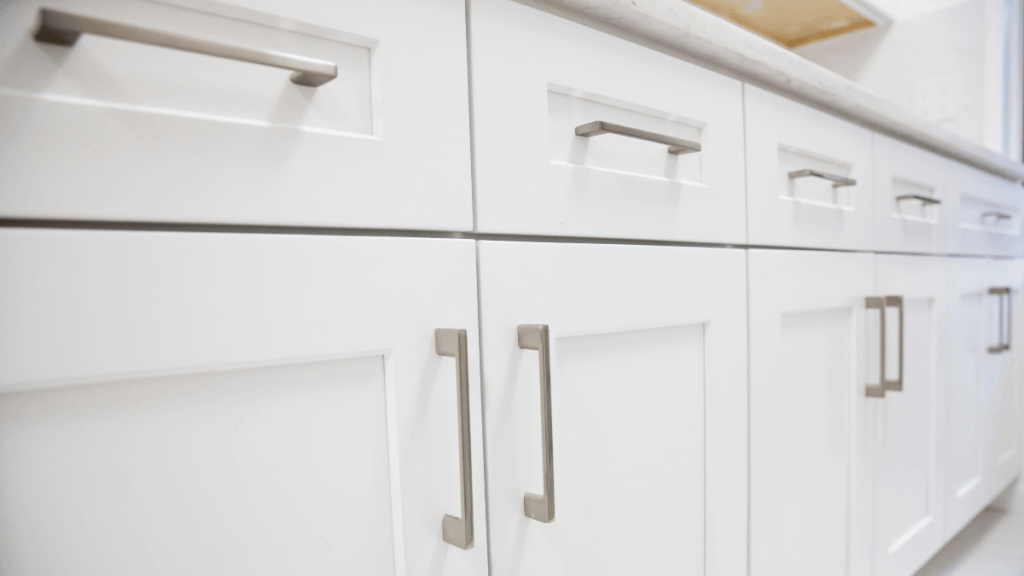
An example would be a lack of storage. This can be solved by adding built-in cabinets. Addressing layout issues like this is often one of the biggest wins in a home renovation, because it improves how the home functions every single day.
Modernizing Outdated Spaces
If you’re modernizing your home, decide whether it’s for resale or for yourself, since that choice will shape which finishes you select.
Questions to Ask Yourself
What problems does your home currently have? How you answer this reveals a lot about your priorities. Some homeowners focus on functional problems, like a lack of storage, poor layouts, or not enough bathrooms. These usually point to a remodel centered on daily convenience. Others focus on cosmetic issues like outdated finishes or worn out flooring, which usually points toward wanting the home to feel more modern or visually appealing.
What improvements will have the biggest impact? Improvements like expanding a kitchen or adding storage show a priority on functionality. Visual upgrades like new finishes or lighting show a priority on comfort and enjoyment.
Is this remodel for resale or long term living? Resale focused remodels tend to prioritize broad appeal, things like updated kitchens, bathrooms, and curb appeal, with conservative, neutral finishes that help a home show well. Remodels for long term living tend to reflect personal preference in the areas of custom layouts, extra storage, or design choices that are unique to you.
Pro Tip:
Write down three to five clear personal goals for this remodel before moving forward. This will help you focus on what your feelings are in this area, and assist in future decision making.
If you’re working through these questions right now, this is a great time to download the Home Remodel Decision & Planning Workbook so you can go more in depth with your remodel goals and priorities.
Step 2: Define the Scope of Your Remodel
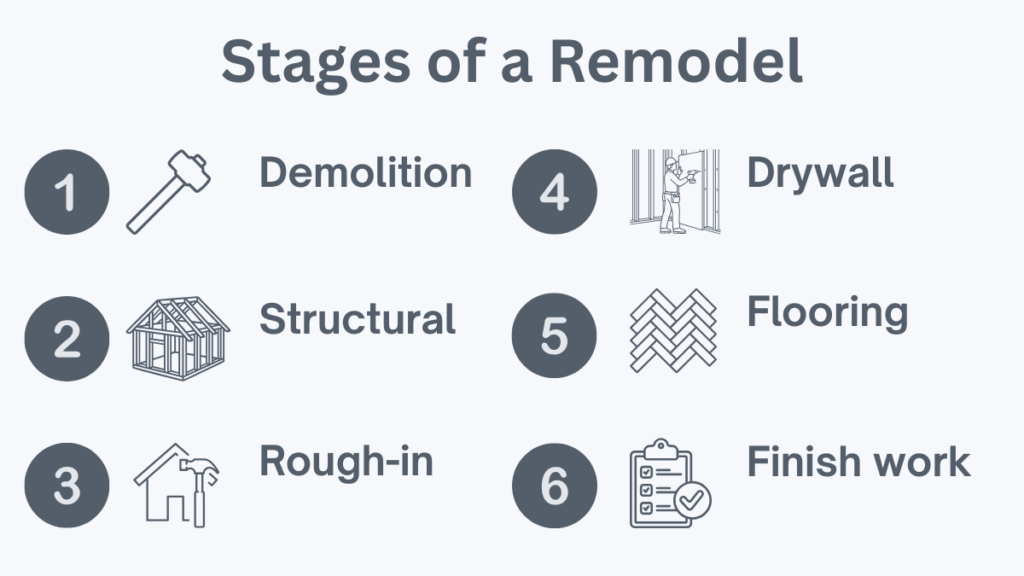
Once you understand your goals, the next step in planning a home remodel is defining the scope of work. This gives you a clear roadmap of everything that needs to happen, and it’s the information you’ll lean on later when building your budget.
The scope of work is a detailed list of every task involved in the remodel, from demolition and structural changes all the way through finish work and final inspections. If you’re not sure what belongs in your scope, a bit of research online for projects similar to yours can help fill the gaps.
Stages commonly included in a remodel's scope of work:
- Site preparation
- Demolition
- Structural work (if required)
- Rough in work
- Inspections
- Drywall and wall finishing
- Flooring installation
- Cabinetry and built ins
- Finish work
- Painting and final surface finishes
- Final inspection
Example Kitchen Remodel Scope:
- Cabinets
- Countertops
- Appliances
- Lighting
- Flooring
- Plumbing fixtures
Step 3: Create a Realistic Remodel Budget
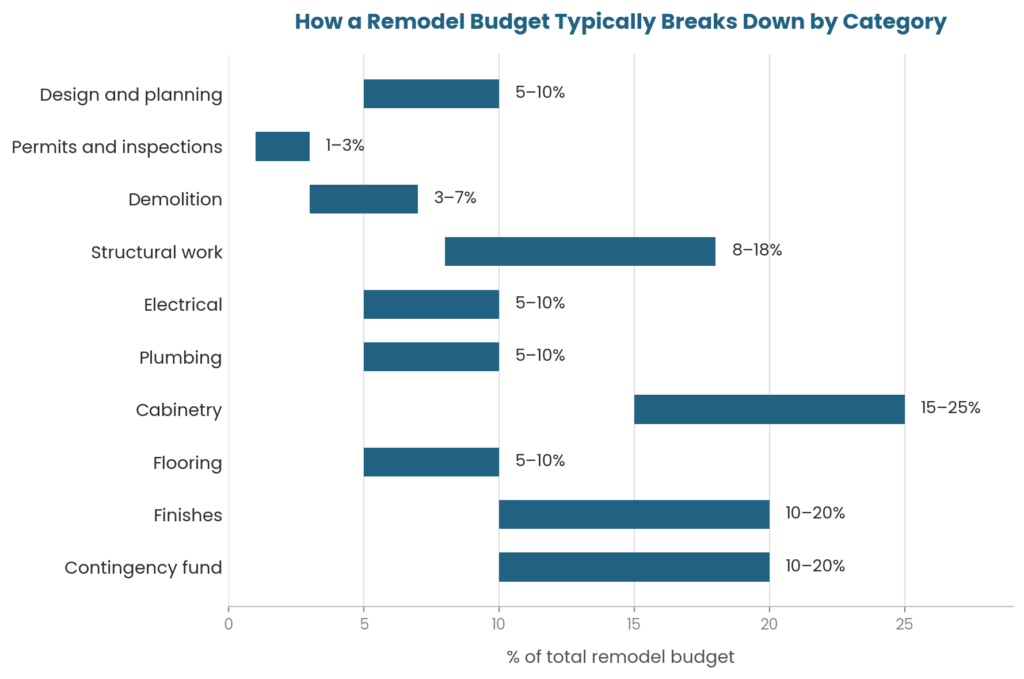
How a Remodel Budget Typically Breaks Down by Category:
| Category | % of Remodel Budget |
|---|---|
| Design and planning | 5 to 10% |
| Permits and inspections | 1 to 3% |
| Demolition | 3 to 7% |
| Structural work (if required) | 8 to 18% |
| Electrical | 5 to 10% |
| Plumbing | 5 to 10% |
| Cabinetry | 15 to 25% |
| Flooring | 5 to 10% |
| Finishes (fixtures, trim, paint, etc.) | 10 to 20% |
| Contingency fund | 10 to 20% |
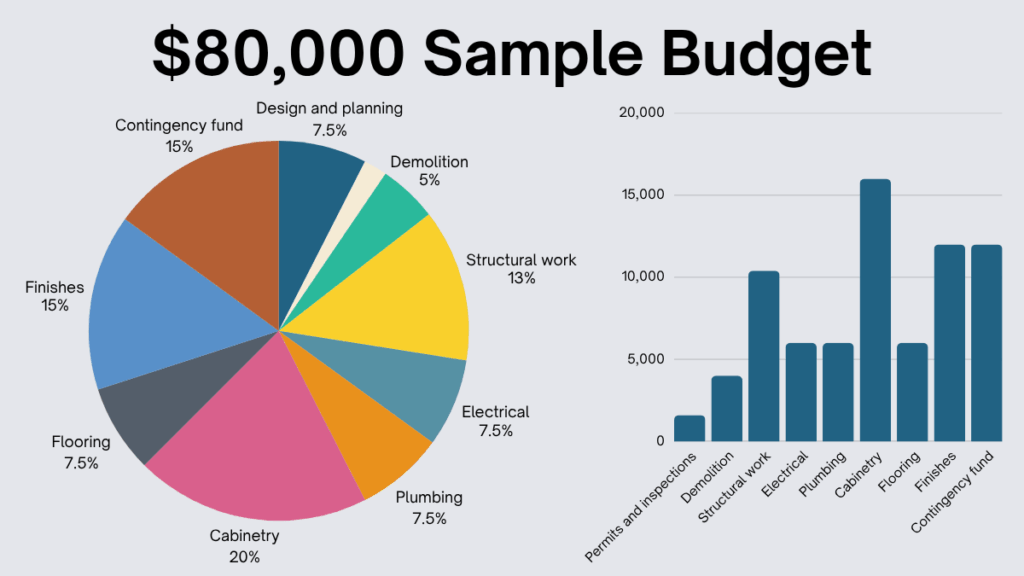
Sample Remodel Budget: $80,000 Project
| Category | Amount |
|---|---|
| Design and planning | $6,000 |
| Permits and inspections | $1,600 |
| Demolition | $4,000 |
| Structural work | $10,400 |
| Electrical | $6,000 |
| Plumbing | $6,000 |
| Cabinetry | $16,000 |
| Flooring | $6,000 |
| Finishes | $12,000 |
| Contingency fund | $12,000 |
| Total | $80,000 |
Pro Tip:
Always include a 10 to 20 percent contingency fund. Use this money to cover unforeseen problems so they don’t eat into your main remodel budget.
Step 4: Identify Potential Risks Early
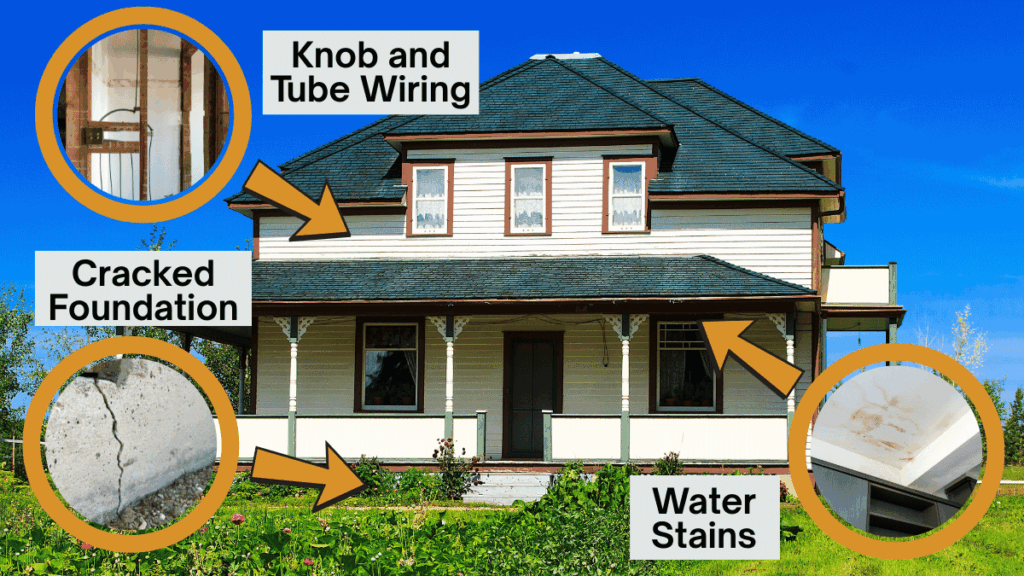
When you’re planning a home remodel, it’s important to spot potential problems before construction begins. Delays raise your overall costs and create downstream problems, so it pays to think through these possibilities ahead of time.
Some remodeling problems can’t be avoided, but a lot of the most common ones can be planned for. Here’s what to watch for.
Structural Damage
Damage to your home’s structure can show up in several forms: rotting wood, a cracked foundation, termite or pest damage, sagging beams and floor joists, a damaged roof, or bad previous repair work.
Some of these have telltale signs a trained eye can spot. Unlevel floors and walls that are out of plumb are common indicators. Large cracks in drywall or plaster can be a sign of a shifting subfloor or foundation.
Outdated Wiring
Outdated wiring can turn into a bigger project than you expected. As homes get updated, older wiring often can’t support the new demands placed on it. Adding layered lighting to a bathroom with knob and tube wiring, for example, may mean running new lines from the breaker box, and potentially upgrading the box itself to handle the additional breakers.
This type of work is best left to licensed professionals, since it can be dangerous if it’s not done correctly.
Plumbing Issues
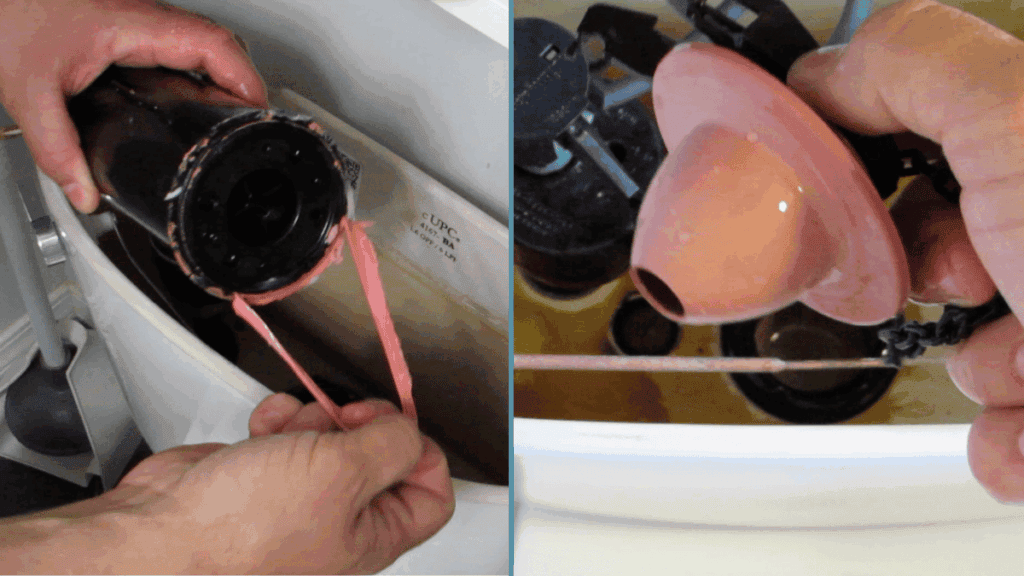
Any time plumbing gets touched during a remodel, there’s a chance of running into unexpected issues, usually something small, like tight clearance for tightening a fitting, but occasionally something bigger.
You can reduce the odds of a surprise by having the right tools on hand before work begins, and only tackling plumbing jobs you’re actually confident you can handle. If you’re not sure of the correct process, know where to find reliable information before you start.
Permit Delays
A permit delay can be as simple as work failing inspection and needing to be corrected and rescheduled. A new inspection has to pass before certain work can move forward, and that wait can snowball, stalling everything downstream until it clears.
Material Lead Times
When you’re choosing materials, keep lead times in mind. Ask your supplier when materials will arrive and whether they’ll be delivered or need to be picked up. These details determine when your materials will actually be on site and ready to use.
Step 5: DIY or Hire a Contractor
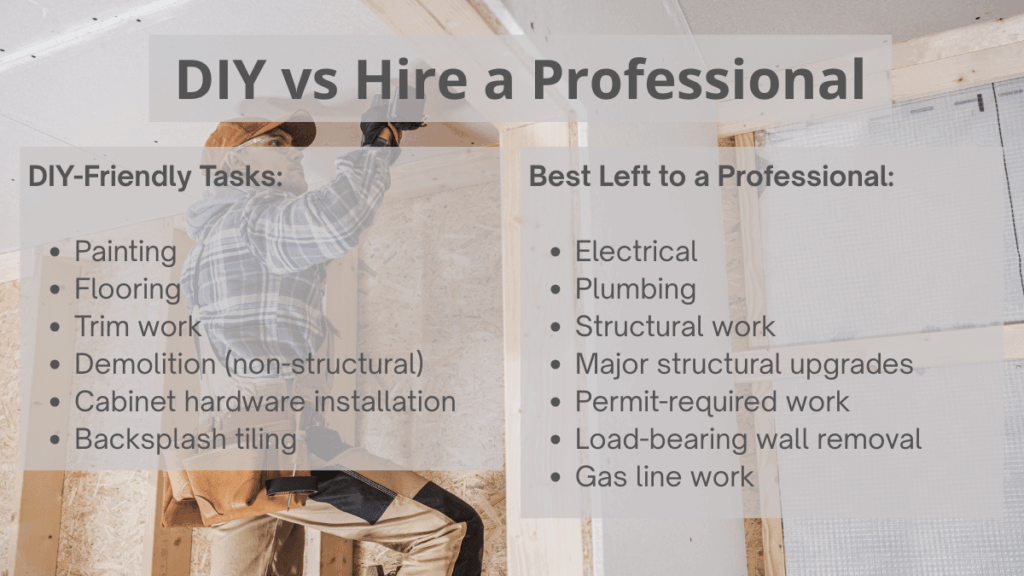
One of the most important decisions in a home renovation is deciding who does the work. It’s easy to overlook how sequenced a remodel really is. You can’t move plumbing, for instance, before the walls are opened up.
This is also an opportunity if you’re willing to take on some DIY work. The key is making sure it’s done to a professional standard, where the goal is a finished product without any obvious problems.
Good opportunities for DIY (with the right tools on hand):
- Painting
- Flooring
- Trim work
Better left to a professional:
- Electrical
- Plumbing
- Structural work
- Major structural upgrades
Choose what to DIY based on your skill level and the time you actually have. It’s fine to stretch a little beyond your comfort zone, just have a backup plan if it doesn’t work out.
Step 6: Plan Your Remodel Timeline
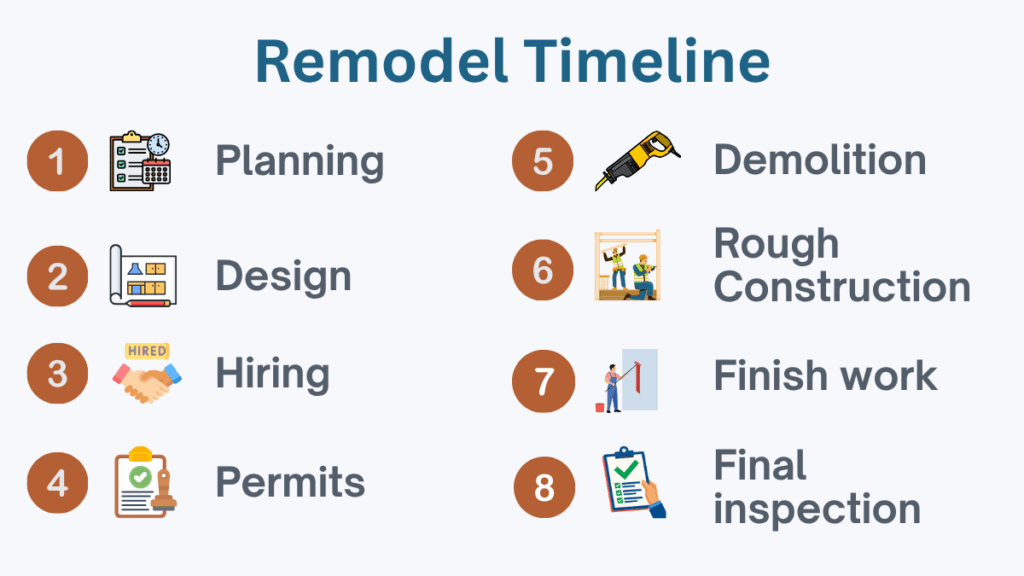
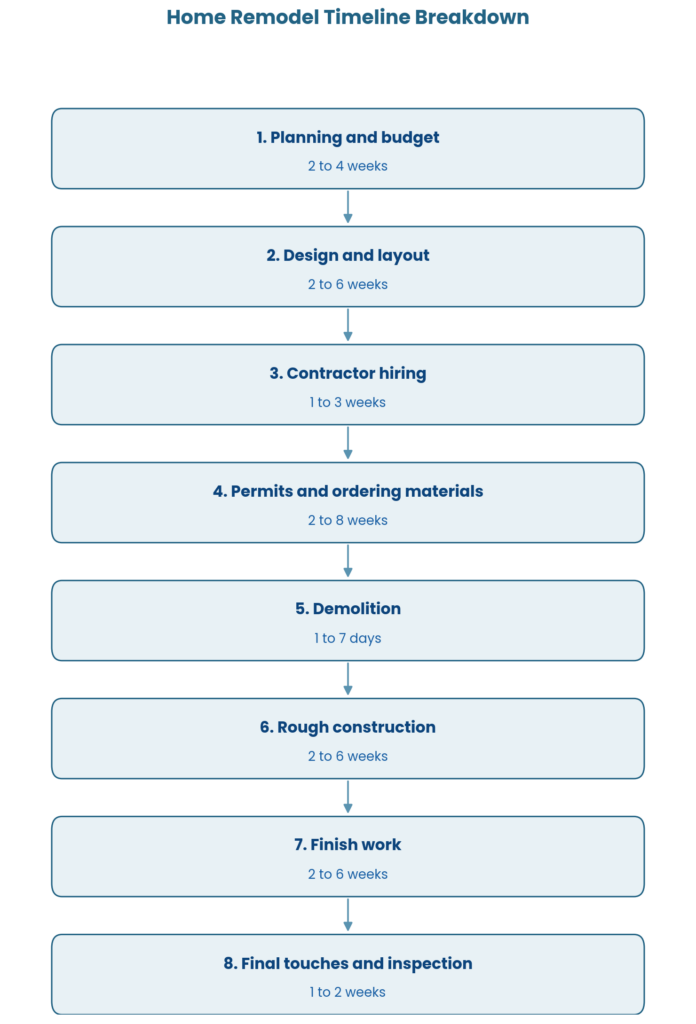
A clear timeline is essential to planning a home remodel step by step. It tells you what needs to happen and when, so you can keep the project on track.
Timelines vary by project size and scope. Here’s a general guideline:
Typical Remodel Timeline:
- Small remodel: 1 to 2 months
- Medium remodel: 2 to 4 months
- Major remodel or addition: 4 to 9+ months
Home Remodel Timeline Breakdown:
- Planning and budget: 2 to 4 weeks
- Design and layout: 2 to 6 weeks
- Contractor hiring: 1 to 3 weeks
- Permits and ordering materials: 2 to 8 weeks
- Demolition: 1 to 7 days
- Rough construction: 2 to 6 weeks
- Finish work: 2 to 6 weeks
- Final touches and inspection: 1 to 2 weeks
The most common mistake homeowners make with their timeline is underestimating how long it will take. Add extra time based on how much work you’re doing yourself and your experience level. Less experience means more time should be built in.
Step 7: Prepare Before Construction Begins
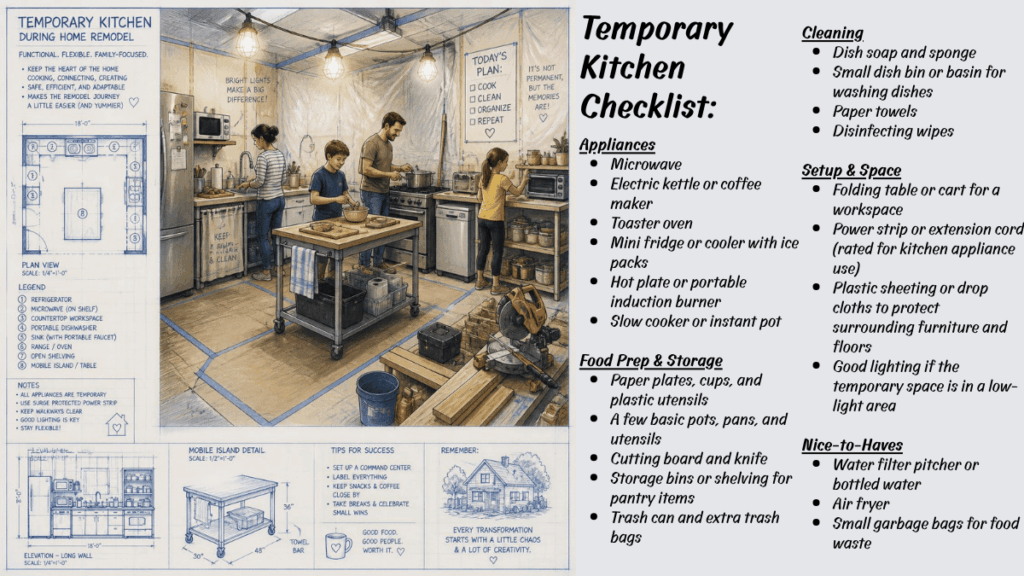
Proper preparation makes your remodel easier and cuts down on the friction you’ll experience along the way. The more clarity you have going in, the smoother the project tends to go.
Home Remodel Stages to Plan For:
- Finalize design decisions
- Order materials early
- Prepare living arrangements
- Protect belongings
- Understand contractor communication
- Set up a temporary kitchen
- Find alternative bathroom options
Adequate planning in these areas creates less confusion once construction starts. A remodel can be a chaotic process, and the more clarity you bring to it, the less stressful it will be.
Common Home Remodel Planning Mistakes
Some parts of a home remodel are more forgiving than others when you get them slightly wrong. Others tend to snowball into bigger problems the longer they go unaddressed. Knowing where those trouble spots typically show up ahead of time gives you a real chance to avoid them, rather than learning the hard way once the project is already underway.
Areas that are important to get right:
- Starting without a clear scope
- Underestimating the budget
- Hiring contractors too quickly
- Changing plans mid project
- Ignoring permits
Home Remodel Planning Checklist
Once you have worked through the planning process, it helps to step back and confirm nothing got missed along the way. This checklist pulls together the key milestones from earlier in this guide, so you can do one last pass before construction begins and head into the project with real confidence that you are ready.
Complete these steps:
- Defined your remodel goals
- Created a clear scope of work
- Built a realistic remodel budget
- Set aside a contingency fund
- Identified potential risks
- Decided what work will be DIY vs. contractor
- Created a remodel timeline
- Ordered important materials
Frequently Asked Questions
How far in advance should you plan a home remodel?
Expect at least six to eight weeks of upfront planning for a smaller remodel, and three to five months for a larger project. This covers everything from finalizing your budget and design to hiring contractors and getting materials on order before construction begins.
What is the first step in planning a remodel?
The first step is defining your remodel goals and figuring out what problems you want the renovation to solve. That can be anything from improving daily function, boosting resale value, or updating an outdated space.
How much should a remodel cost compared to home value?
Most remodel budgets fall between 5 and 25 percent of the home’s value, depending on the size and scope of the project. Smaller cosmetic updates sit at the lower end, while full home renovations sit at the higher end.
What parts of a remodel can be DIY?
Painting, trim work, and some flooring projects can often be handled yourself. Electrical, plumbing, and structural work are usually best left to licensed professionals.
Helpful Resources for Planning a Remodel
Conclusion
The level of planning and preparation you put into your home remodel will directly shape how many problems you avoid. Take the time to give your project the best chance possible by working through the right amount of planning before you begin.
Doing this ahead of time gives you a clear picture of what to expect and how you want to make your decisions. With the right amount of planning, your remodel will run with fewer surprises and stay closer to on schedule.
Thanks for reading this article at Remodel Upgrade. Here we’re dedicated to helping you turn your home into your own private sanctuary.
Before starting your project, download the Home Remodel Decision & Planning Workbook. It’ll help organize your goals, scope, and budget in one place.
If you have any questions or comments, leave them below, they let us know what topics to cover in future articles. We’ll answer any questions as soon as possible.